
Five new ramps improve access to New York's Randall's Island while honoring its park setting
DESIGNER
2026
Tucked into New York City’s East River between East Harlem, the South Bronx and Queens, Randall’s Island is known as the place “where New York goes to play.” Accessible only by bridge, the island is home to a 330-acre park, a state-of-the-art track and field stadium, a renowned tennis academy, more than 60 sports fields and daily community programming. It also frequently hosts concerts, art exhibitions and other cultural events while supporting municipal police and fire facilities.
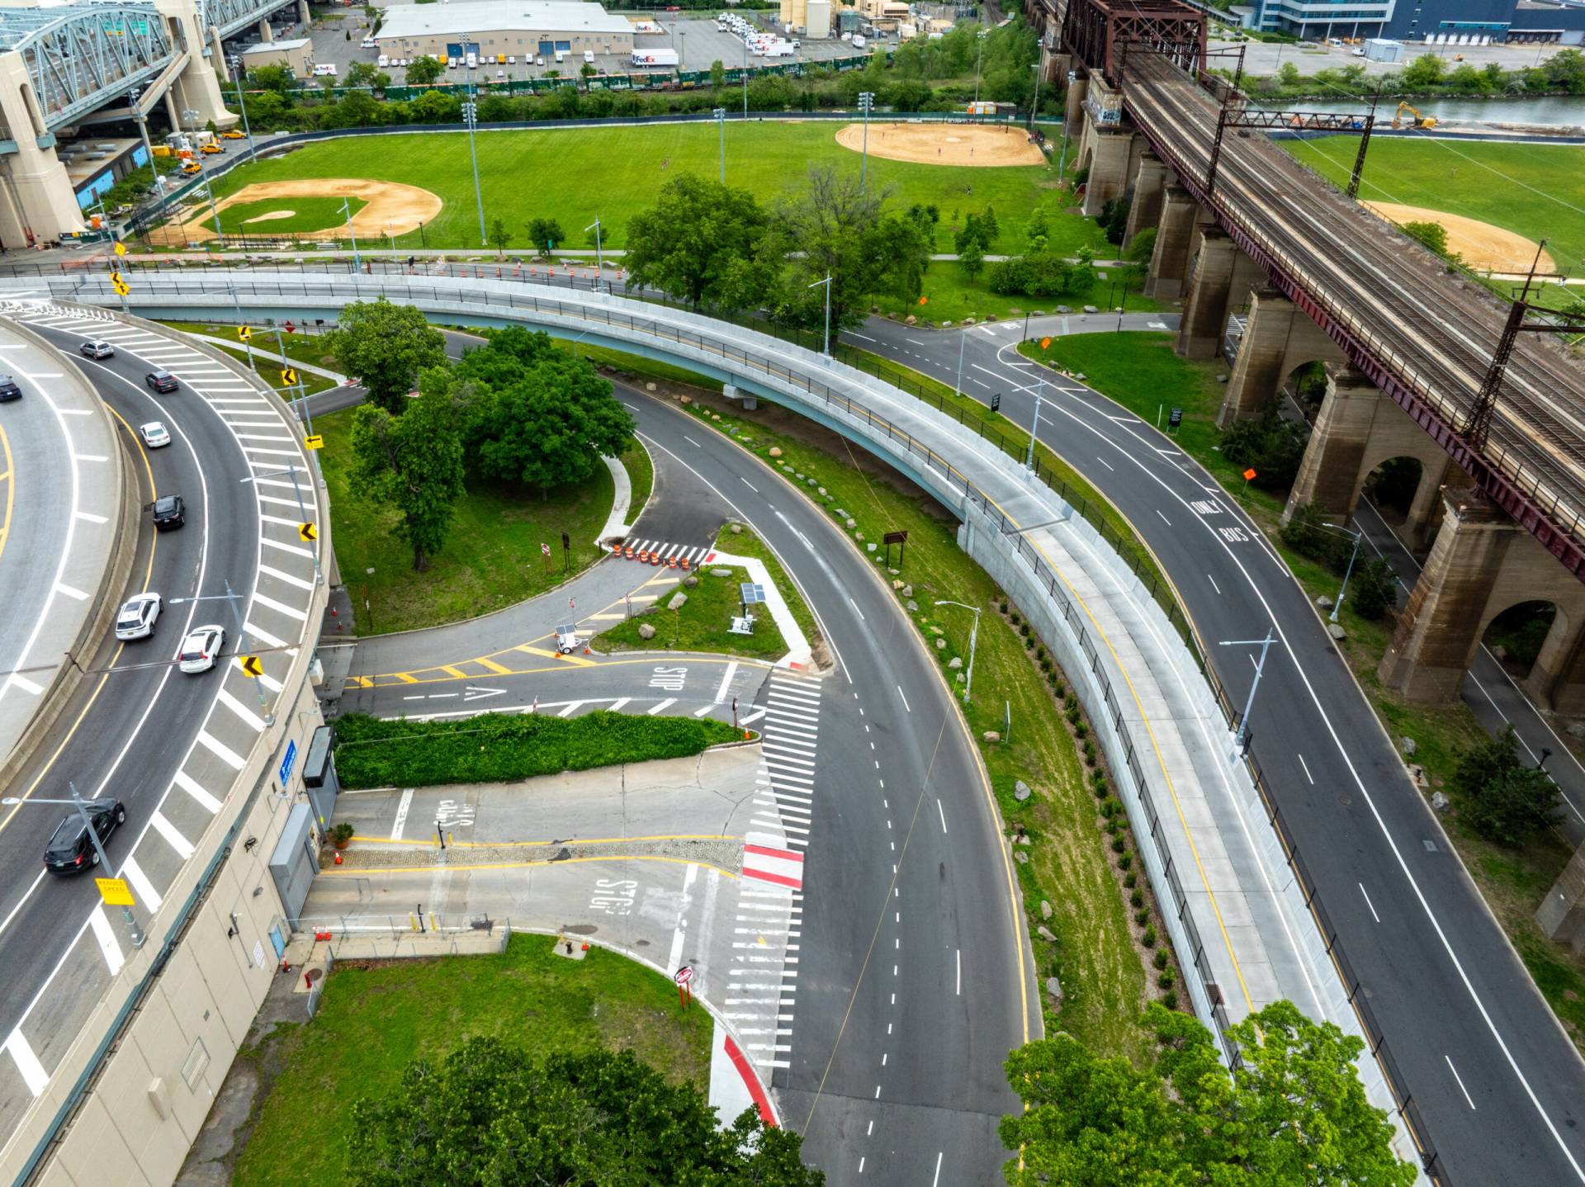
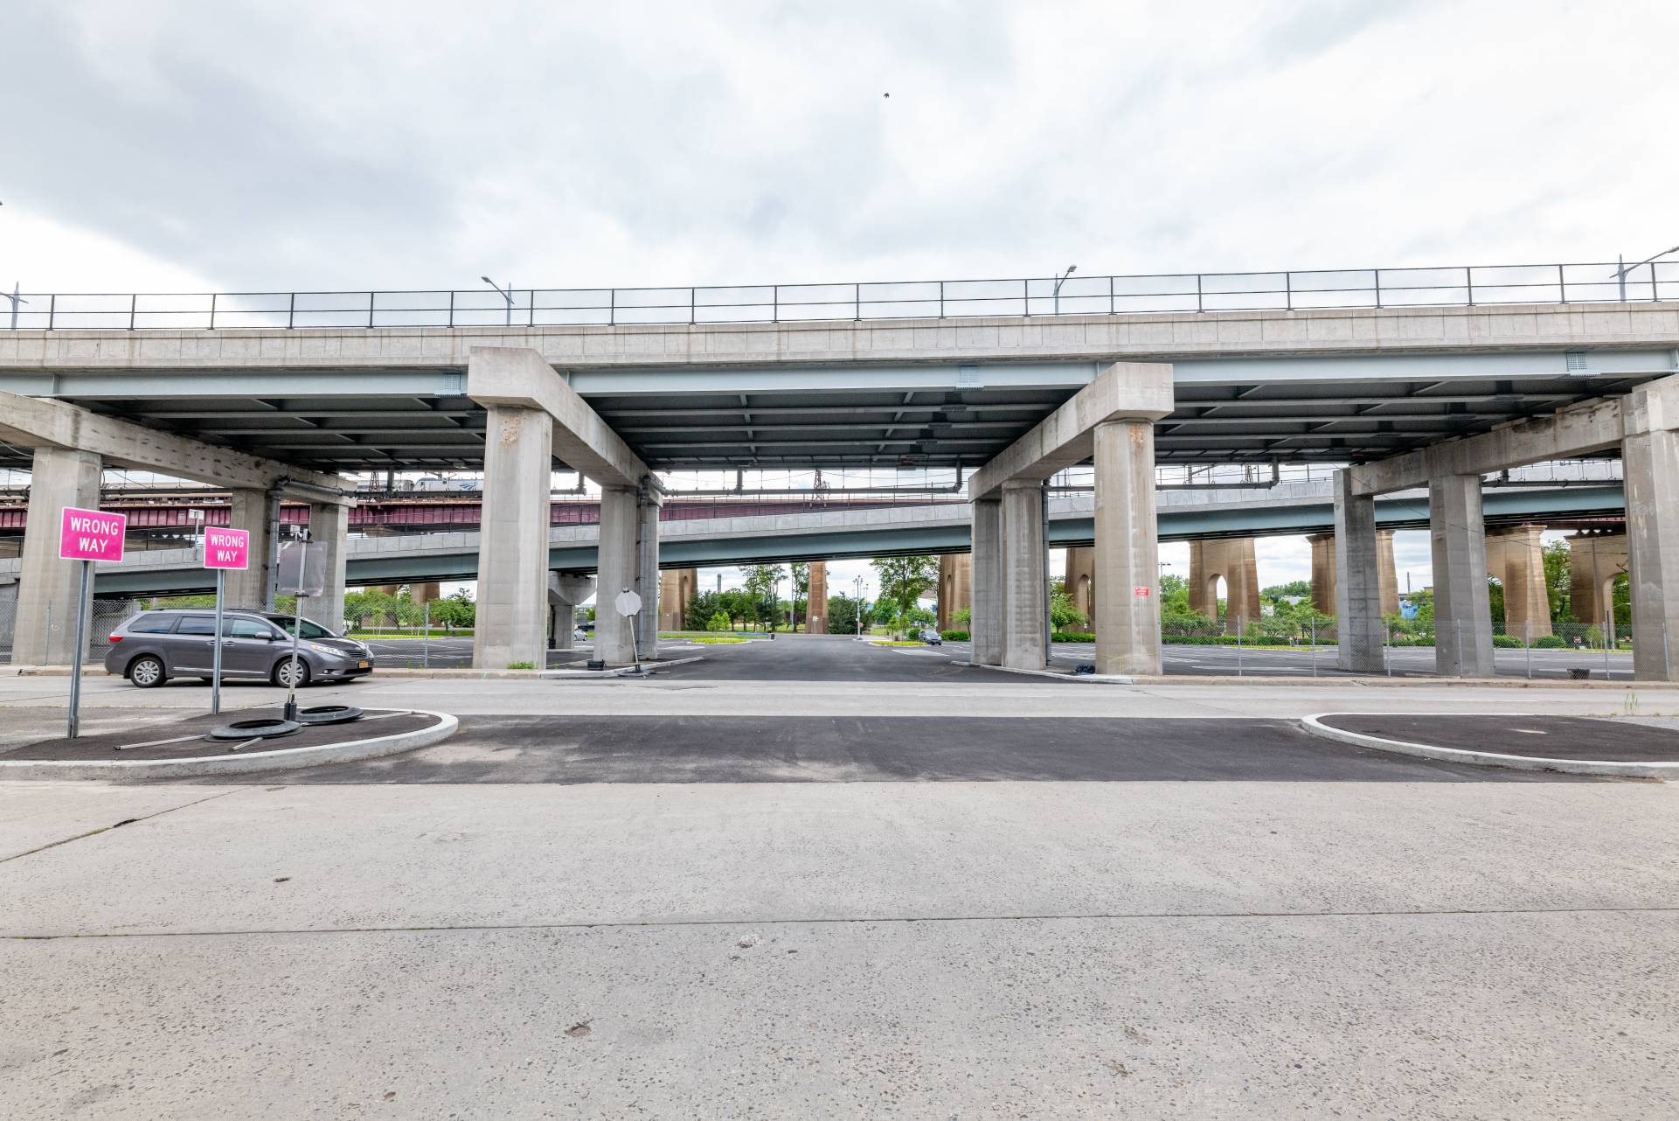
As Randall’s Island continued to grow as a destination, its connections from the Robert F. Kennedy (RFK) Bridge offered an opportunity for modernization. The existing configuration required drivers to navigate left-hand merges and weaving movements, while pedestrians and bicyclists encountered steep, narrow and winding routes. These conditions could make reaching the island challenging, particularly for people with mobility limitations and those traveling with strollers or bicycles.
To create a safer, more welcoming gateway, the Metropolitan Transportation Authority’s (MTA) Construction & Development division and MTA Bridges & Tunnels, the bridge’s owner, initiated the Randall’s Island Ramp Reconstruction project in 2022.
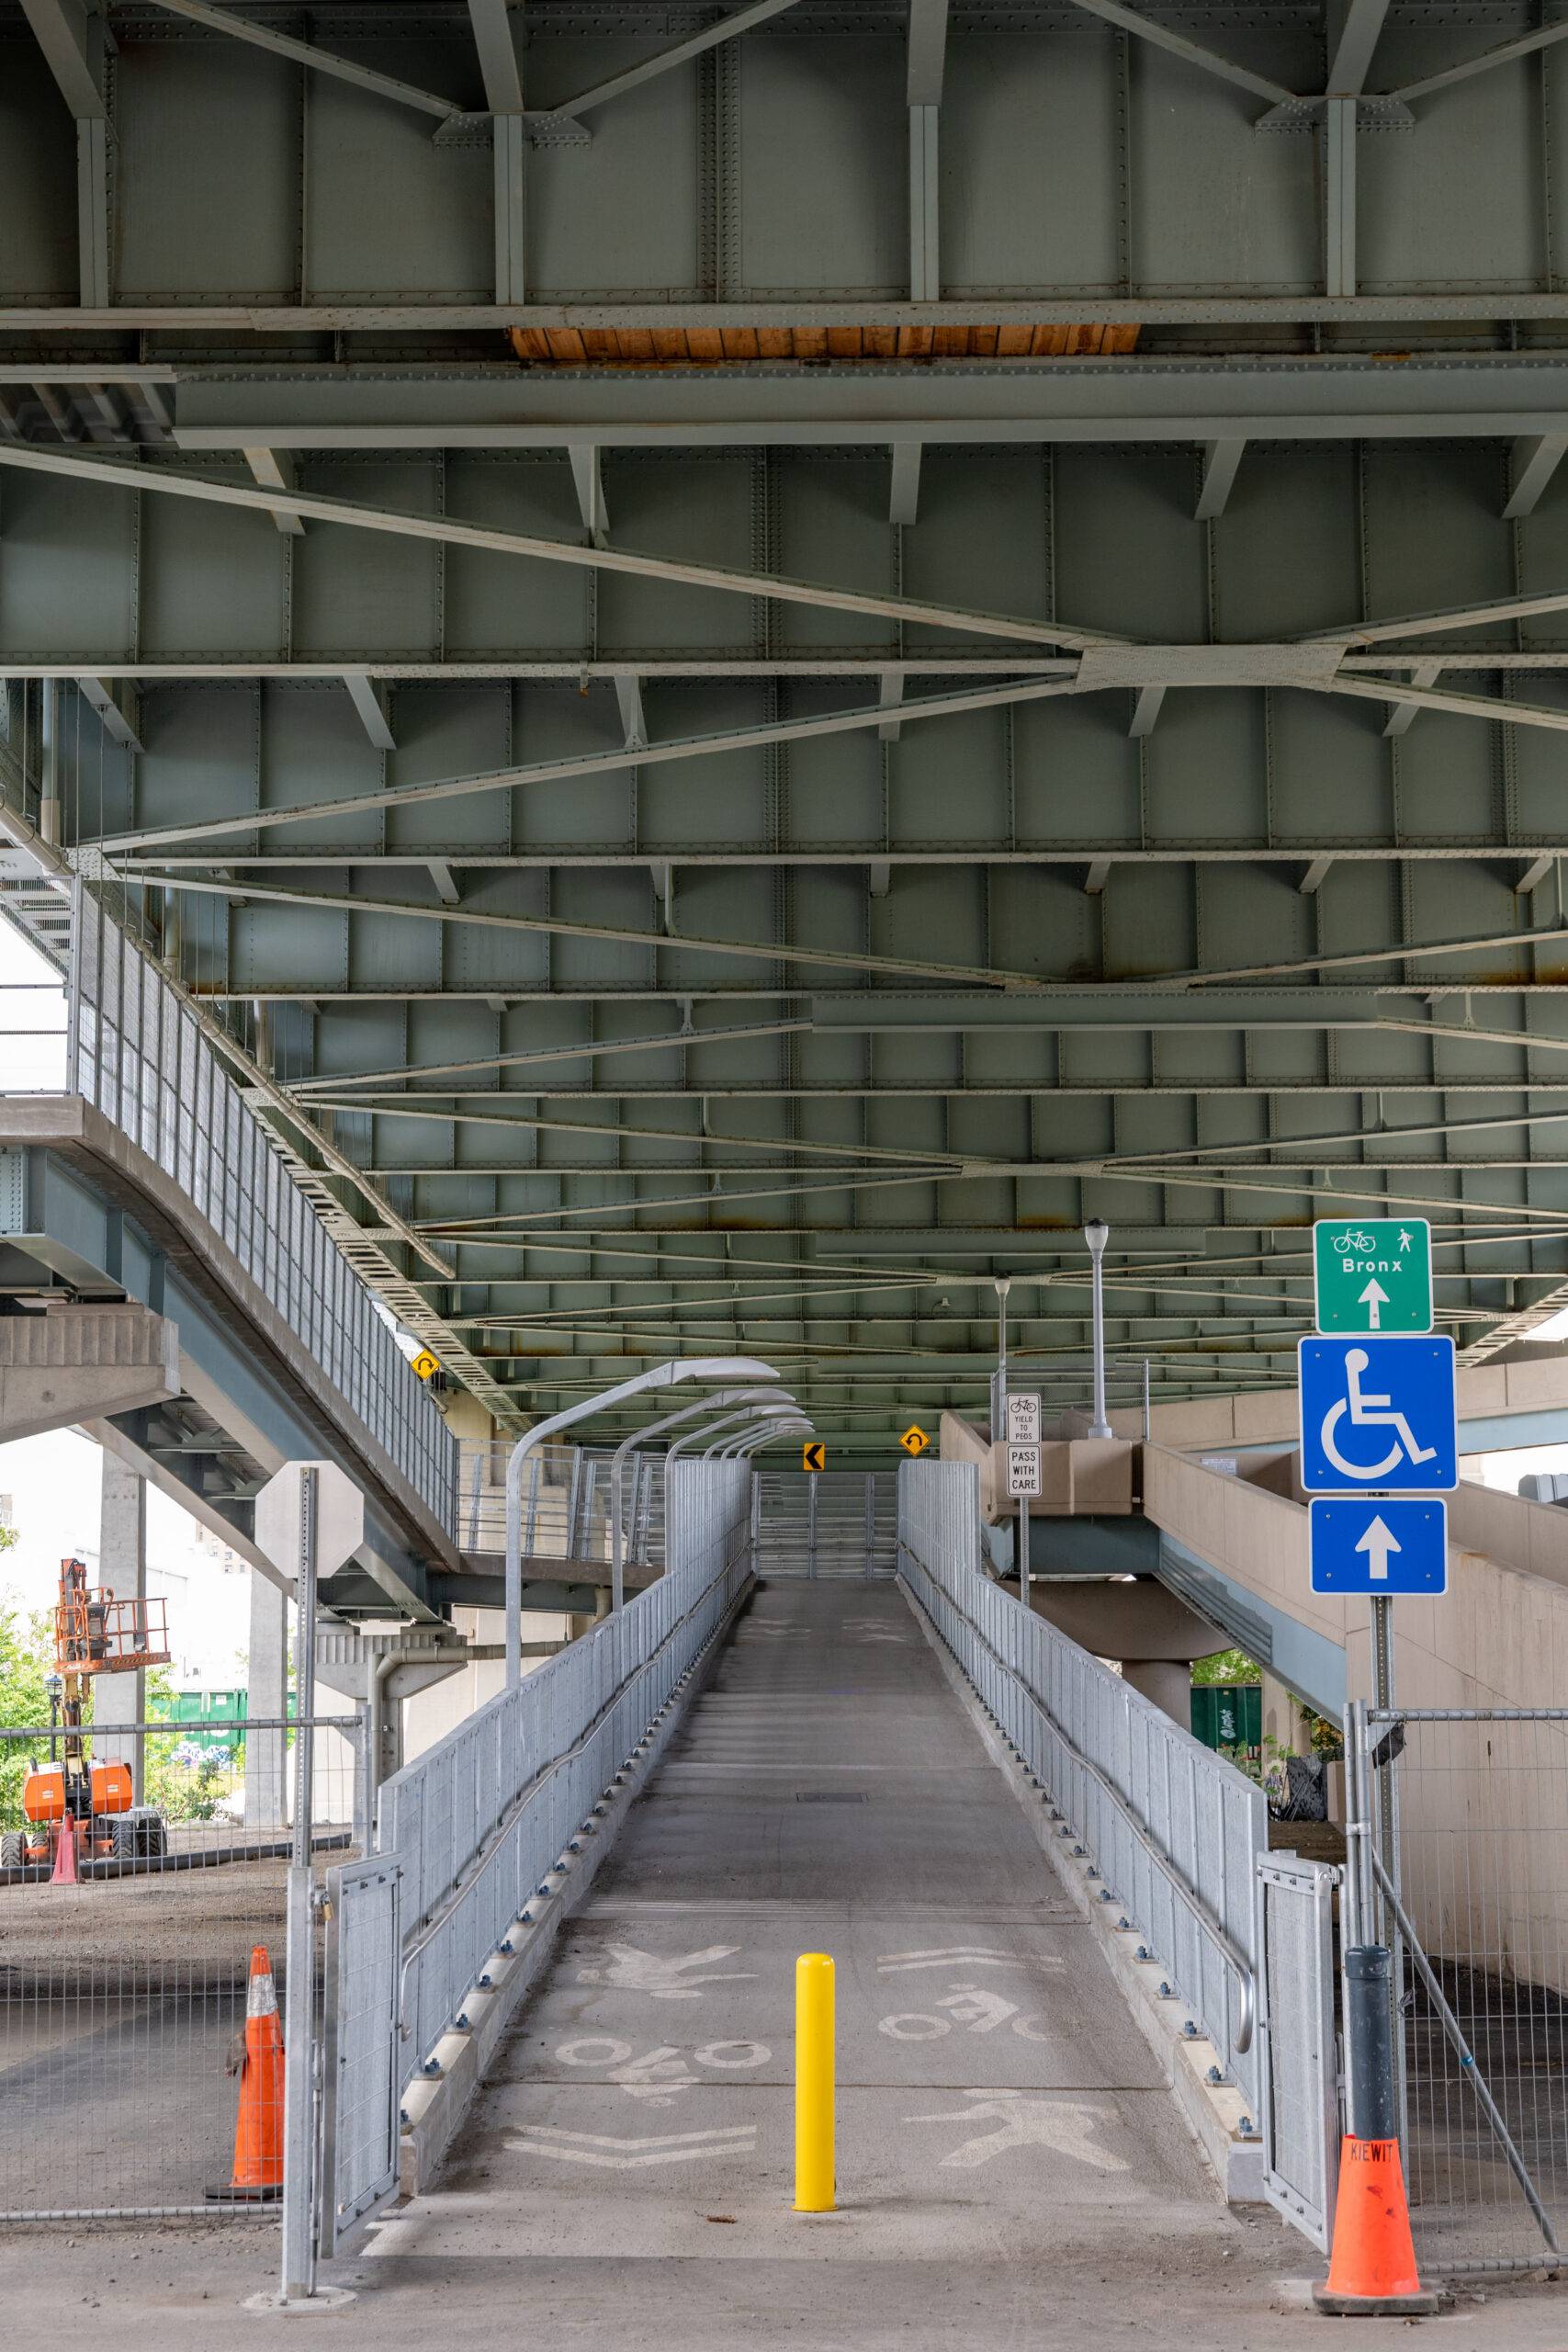
The agencies selected HNTB and DeFoe Corp. as the design-build team to address the ramps’ structural and operational needs. The resulting five-ramp overhaul introduced two new vehicle ramps and three new ADA-compliant pedestrian and bicycle ramps, improving safety and accessibility while creating a gateway designed to complement the island’s landscape and the RFK Bridge’s historic character.


Overcoming design constraints
To address the vehicle ramps’ structural needs and traffic bottlenecks on the RFK Bridge, HNTB’s design team developed a complete geometric overhaul within a tightly constrained site. The new design had to weave around existing roadways, pedestrian paths, mature trees and utilities while maintaining the connections that keep Randall’s Island accessible.
Relocating the vehicle ramps eliminated the left-hand merges, reducing weaving conflicts, congestion and vehicle idling. The new configuration also improved constructability for the future replacement of the RFK Manhattan Plaza Viaduct.
Beyond the ramps, the team restored surrounding roadways on Randall’s Island through a series of at-grade improvements, including reconfigured intersections, enhanced pedestrian access, new crosswalks and a dedicated bus lane. Together, these improvements created smoother, more intuitive connections between the bridge and the island.
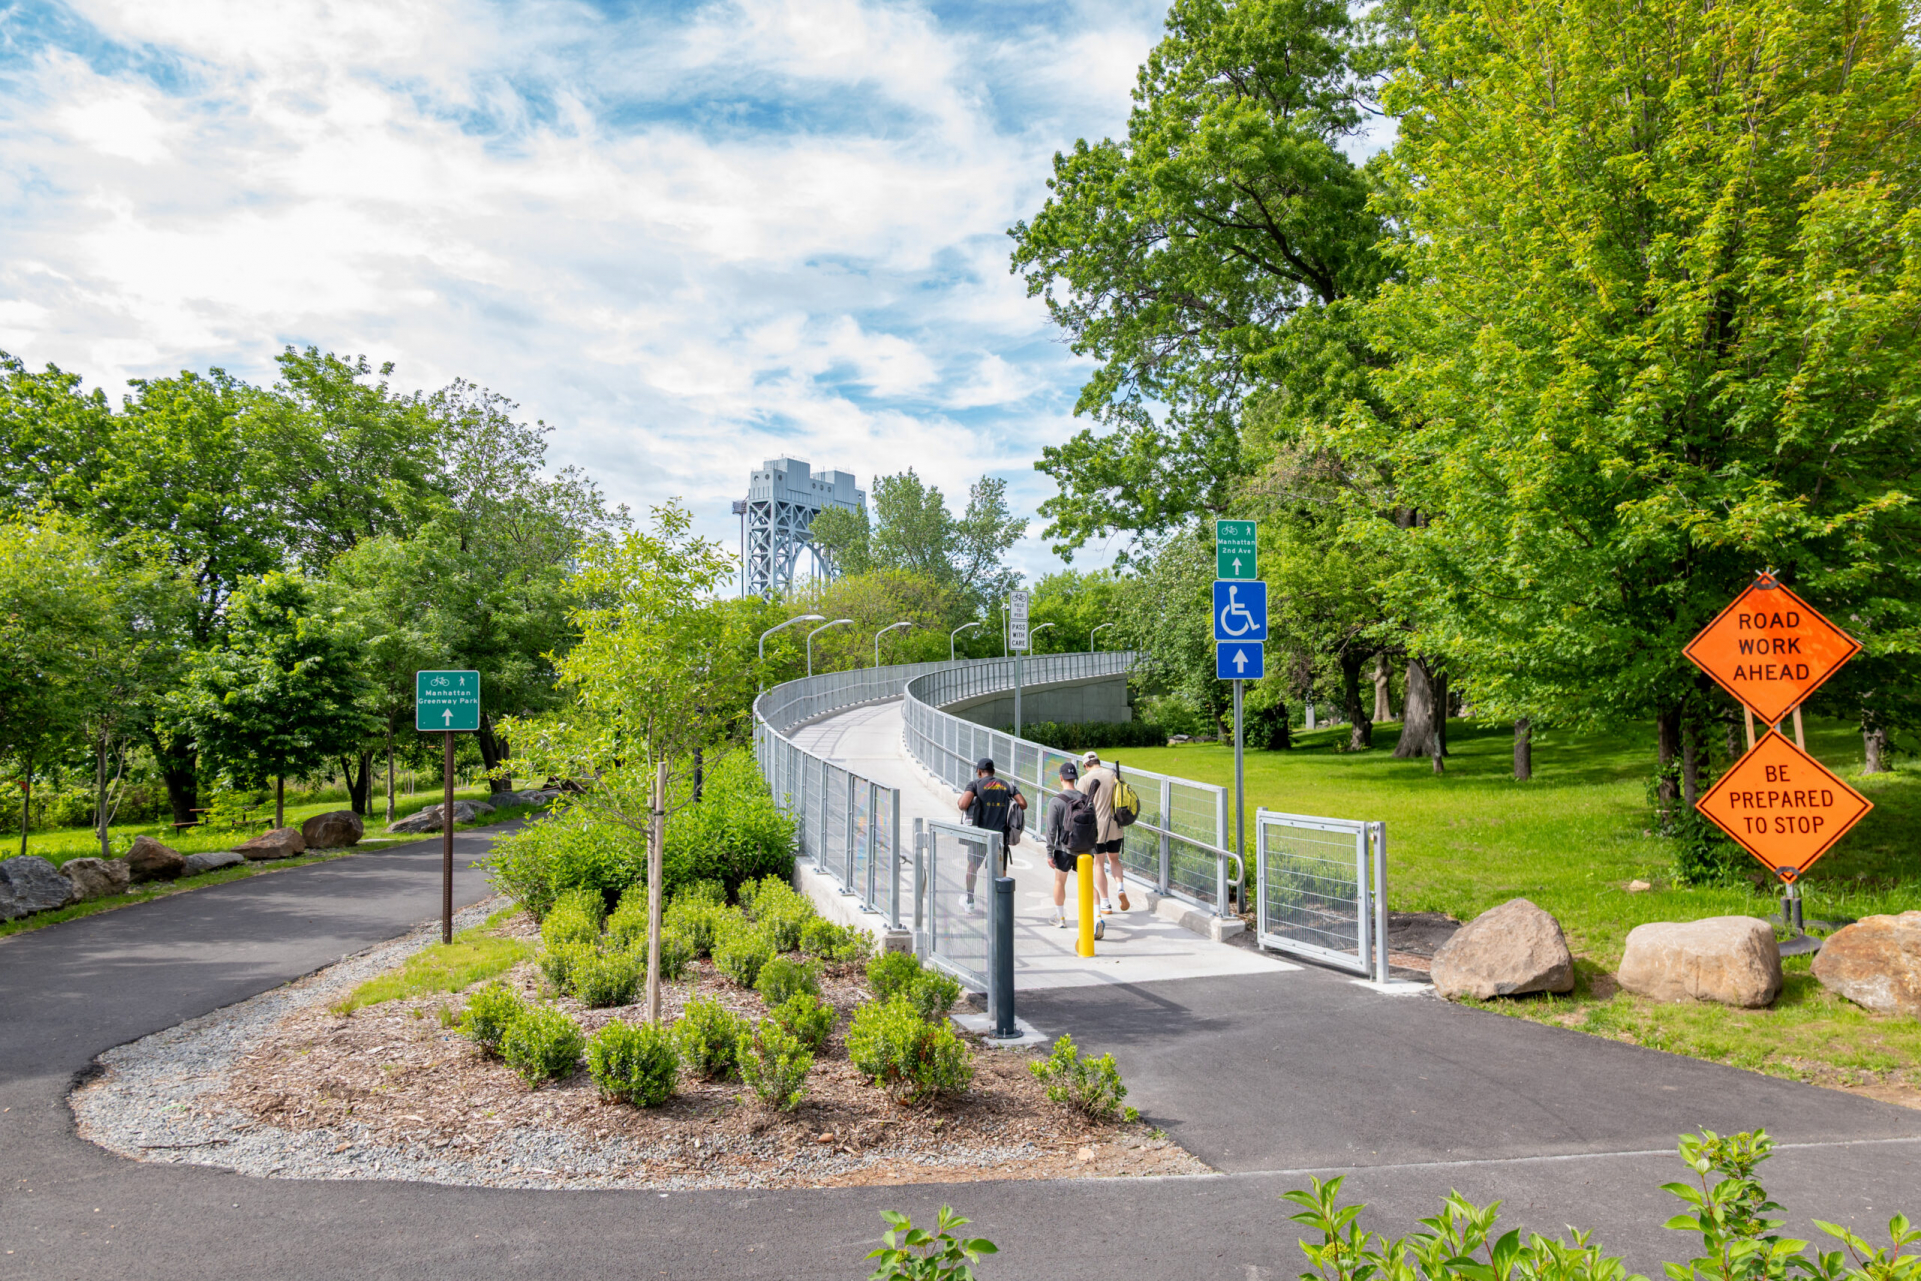
Creating accessible pedestrian and bicycle routes within the limited footprint posed a different geometric challenge. The gradual slopes and level landings required for ADA compliance extended the length of the ramps, even as existing roadways, paths, utilities and park features constrained where they could go. Variable-depth structural haunches preserved the ramps’ alignment while accommodating the level landings required every 30 feet for wheelchair accessibility.
The island’s active calendar added another layer of complexity. Because Randall’s Island regularly hosts sports, recreational and community events, it needed to remain open and accessible throughout construction. The design-build team carefully coordinated stakeholder communication, construction sequencing and the transition between the existing and new ramps to maintain public access.
“Biweekly coordination meetings with the New York City Department of Parks and Recreation and Randall’s Island Park Alliance, the park’s overseers, ensured that events could continue safely,” said Geraldine Zikely, HNTB design lead and engineer of record. “We were able to maintain the existing ramps as the new ramps were being built, and we placed the new ramps into service before the old ramps were demolished.”
Designed for lasting performance
The project combined landscape sensitivity with durable, lower-carbon infrastructure:
- Native landscaping selected for the island’s microclimate
- Arborist-informed alignment changes
- Low-carbon concrete
- Jointless structures
- Reduced future maintenance and repair needs
Park-forward design
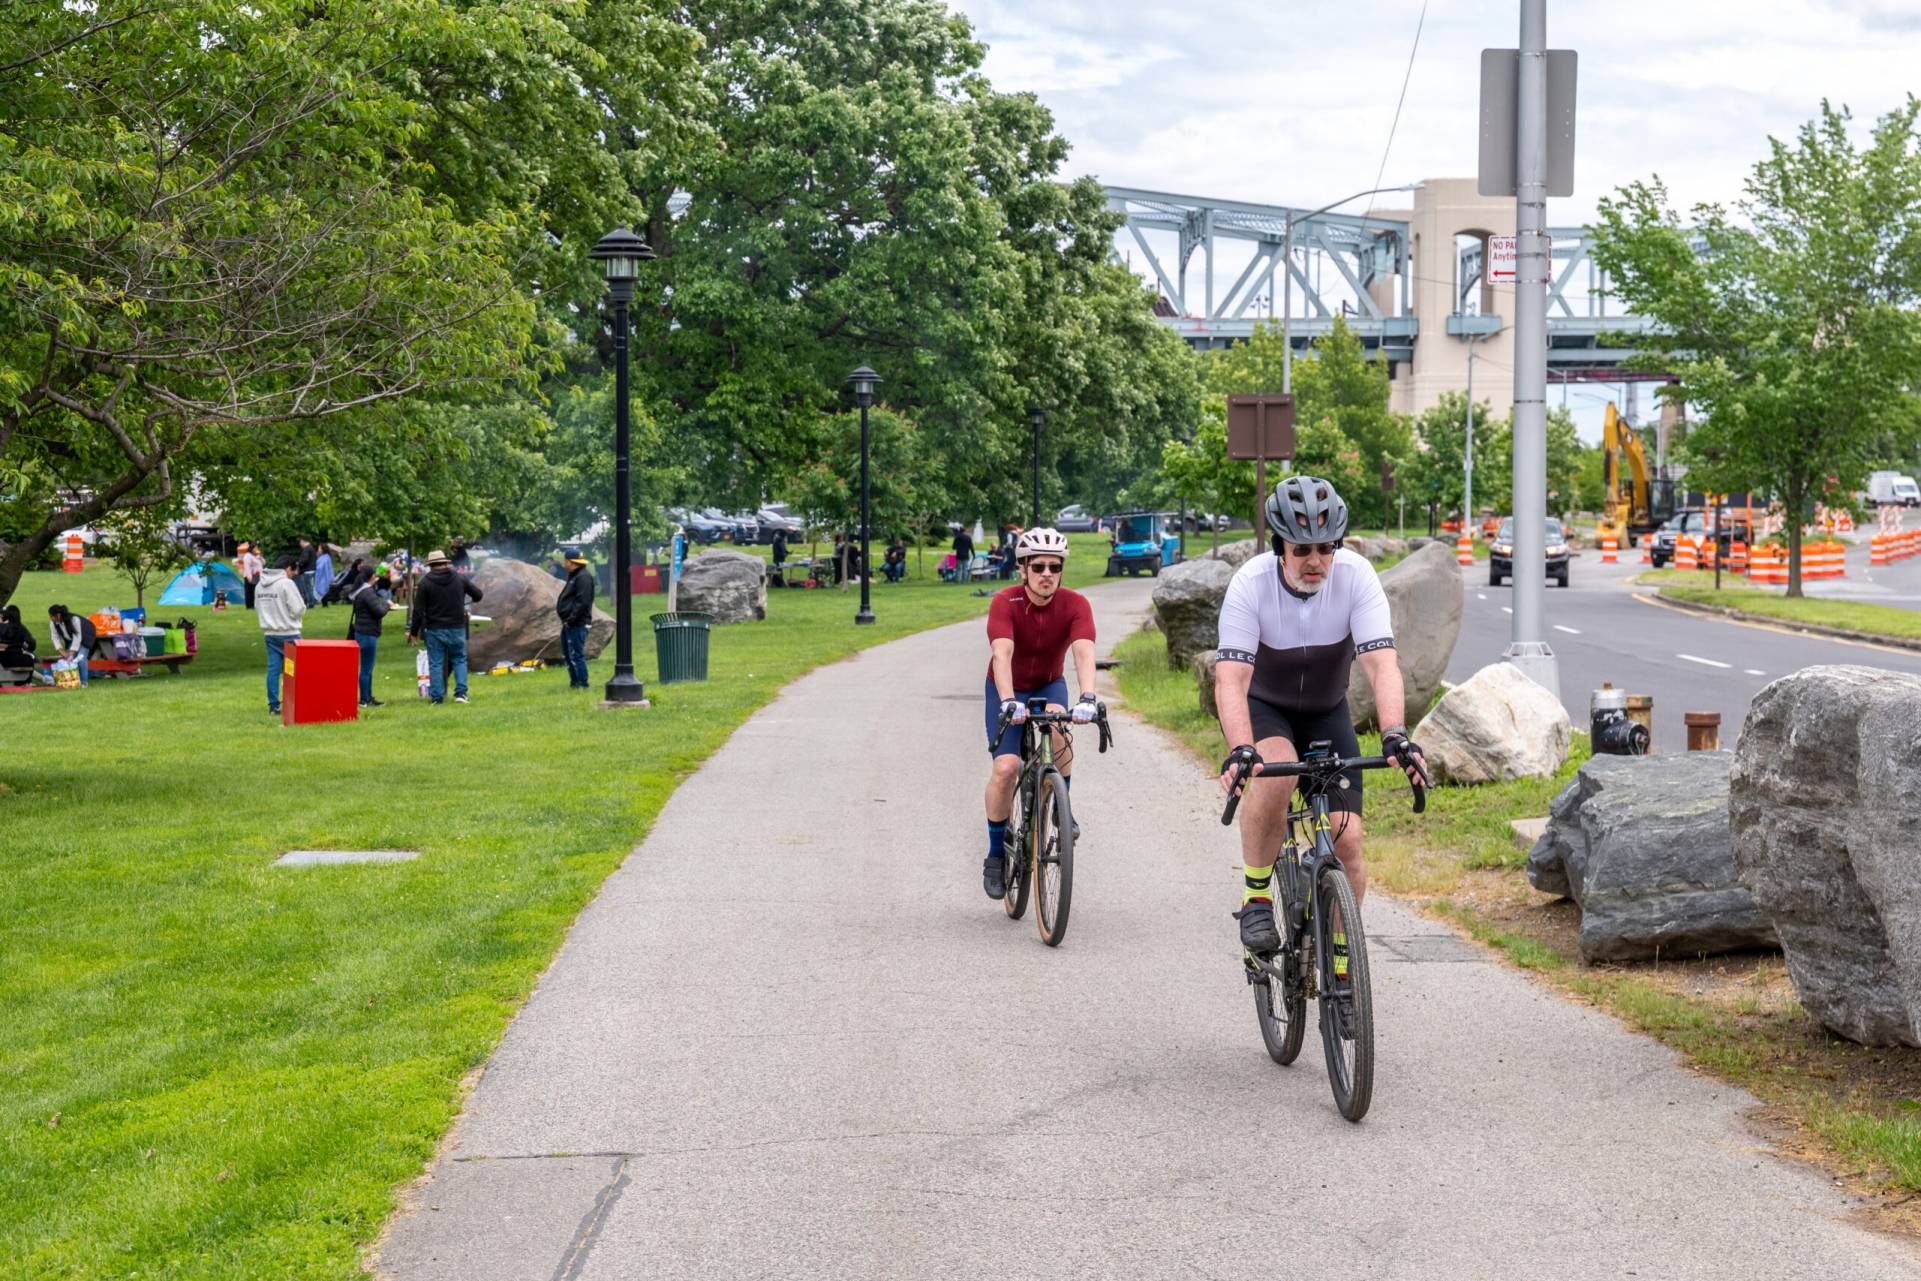
Because the Randall’s Island ramps are closely connected to the surrounding landscape, the project embraced a park-forward design approach. Close coordination with the New York City Department of Parks and Recreation and the Randall’s Island Park Alliance helped inform a selection of native landscaping that complements the park and thrives in the island’s microclimate.
The pedestrian and bicycle ramps open onto new landing plazas that extend the park experience. Seating creates welcoming places to gather and rest, while wayfinding signage directs visitors to sports fields, trails and waterfront paths. Landscaping around the plazas helps integrate the new infrastructure into the park and create more intuitive transitions between the ramps and surrounding amenities.
“There were costs associated with the ramps’ placement based on the number of trees that had to be removed,” said HNTB Project Manager Adam Chalmers. “Our certified arborists mapped out the critical root and foliage spread zones for every tree near the construction footprint and influenced a change in the Manhattan South’s alignment to minimize impact to trees in that area.”
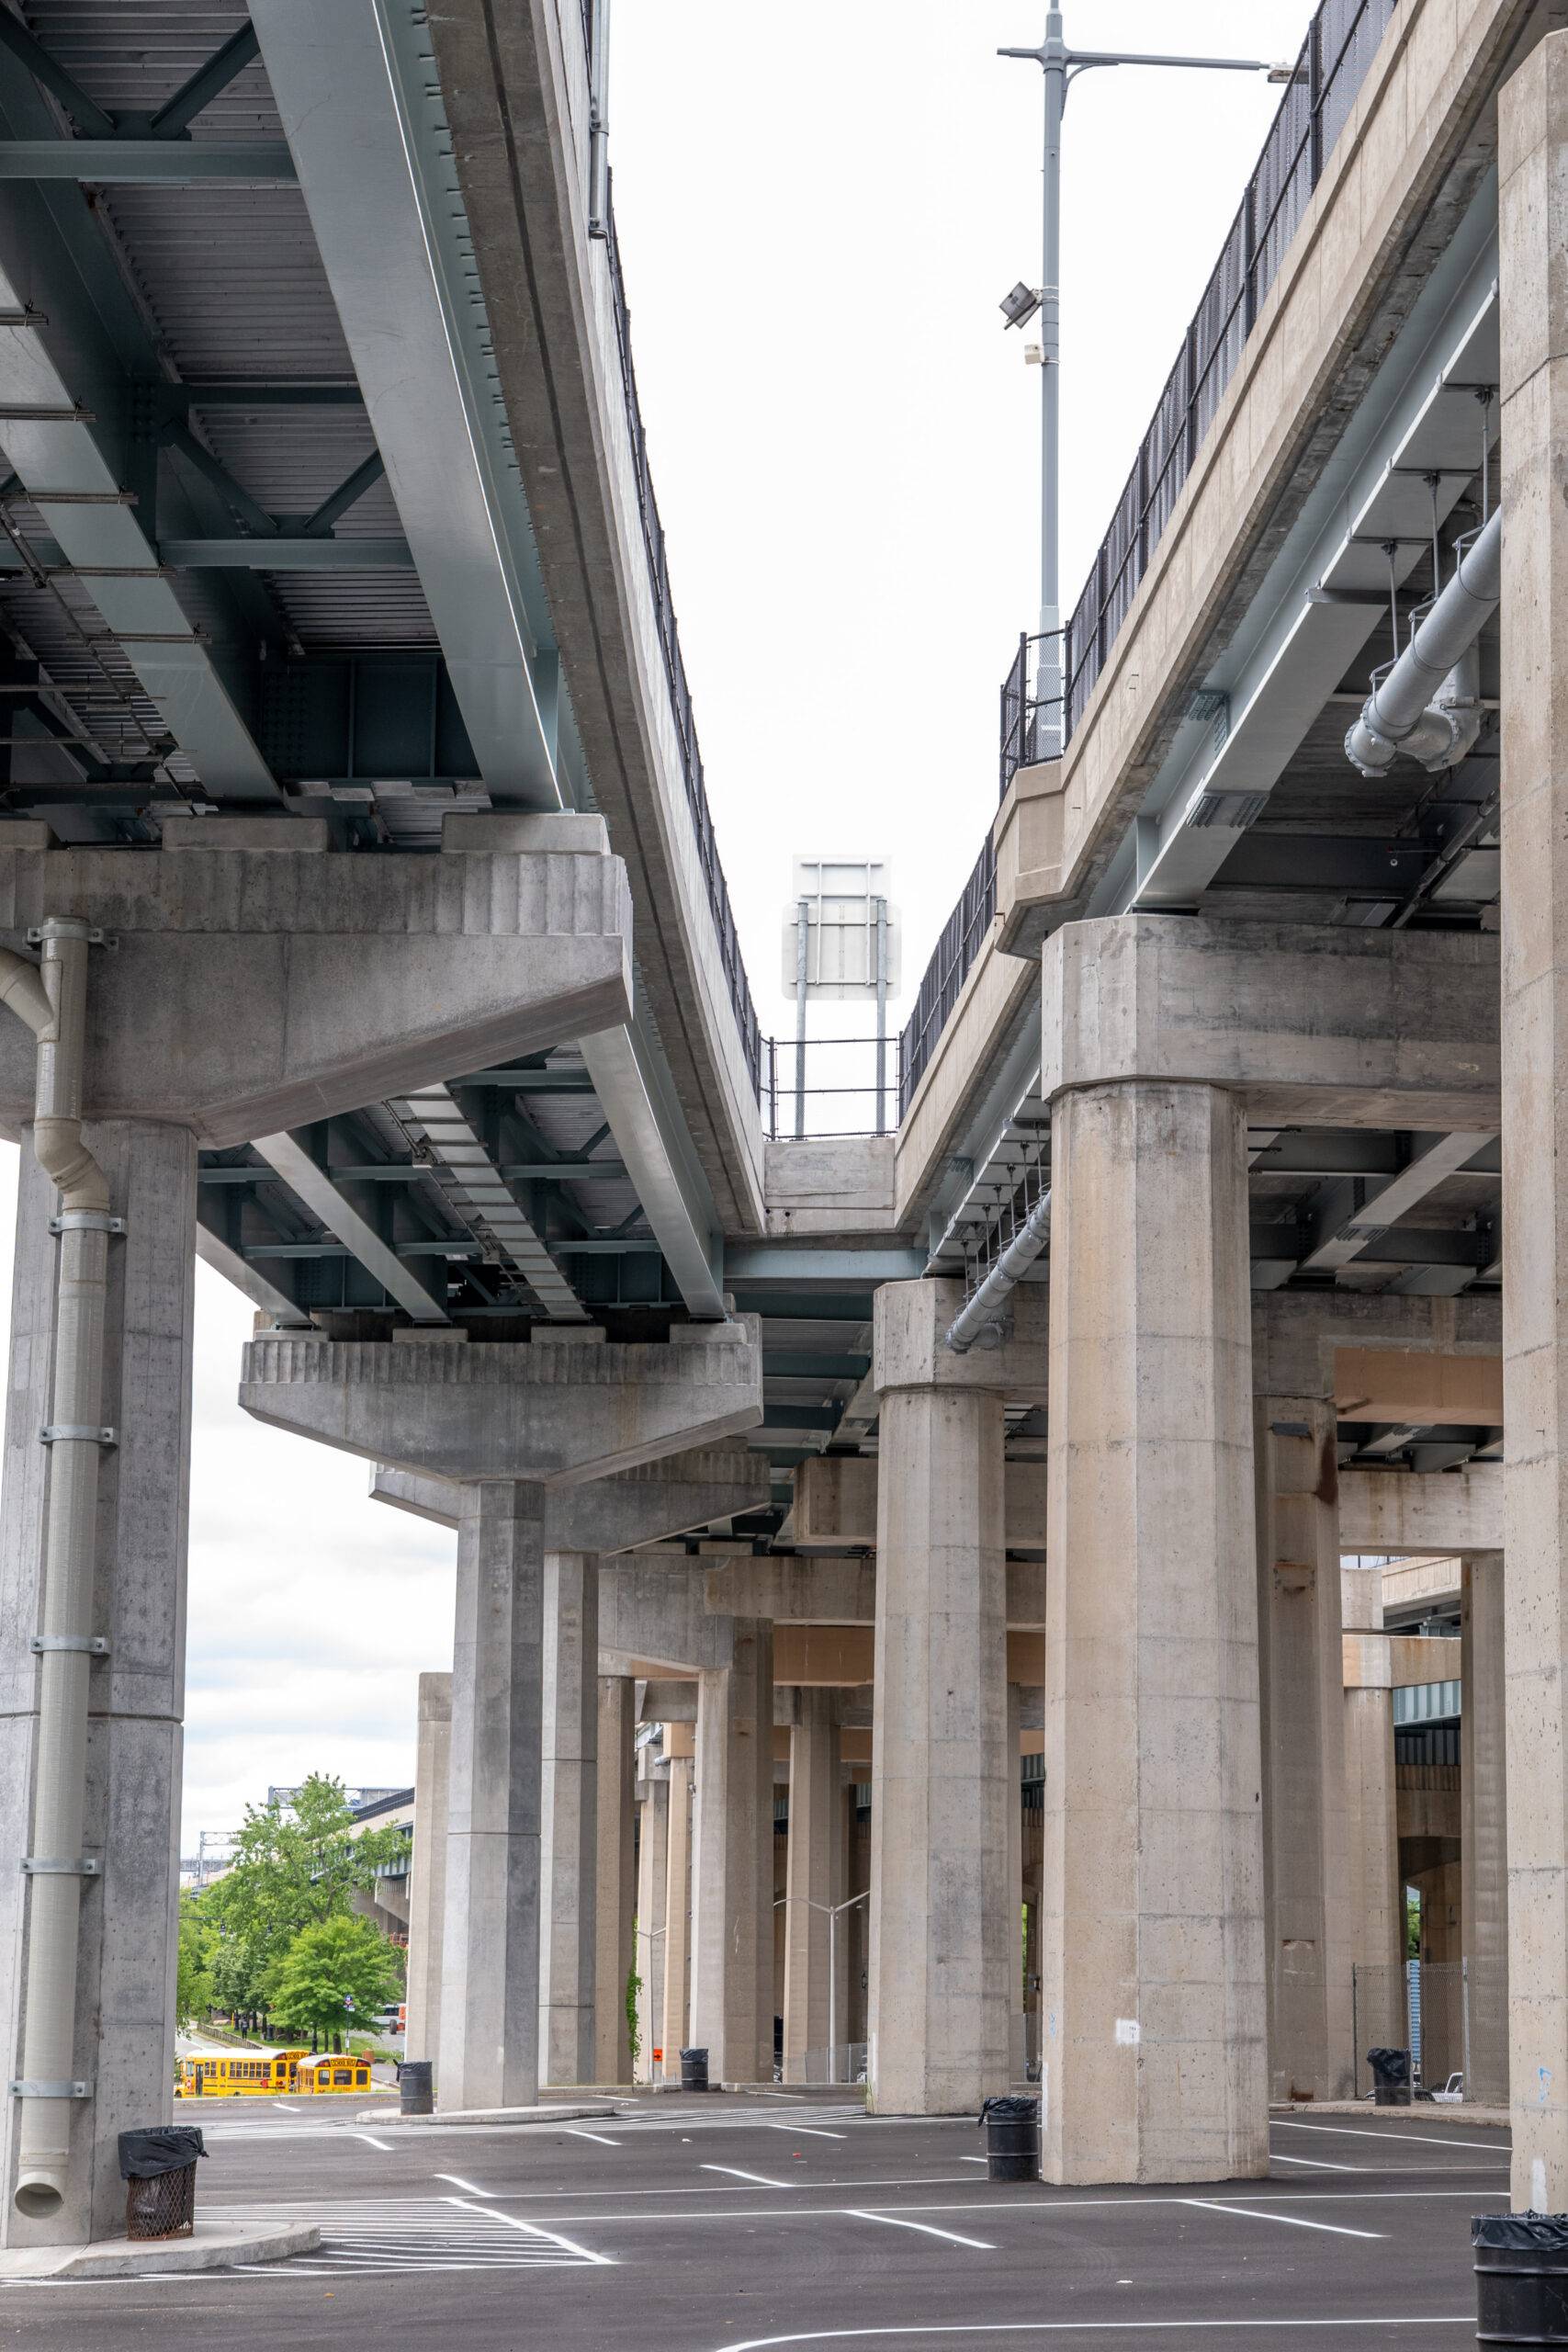
Sustainability considerations extended beyond the landscape. Low-carbon concrete reduced the project’s overall carbon footprint by 24%, while jointless structures enhanced durability and reduced long-term maintenance and repair needs. The project marked MTA Bridges & Tunnels’ first use of low-carbon concrete, requiring the team to develop, test and gain approval for the mix on an accelerated schedule while foundation construction was already underway.
“We were able to maintain the existing ramps as the new ramps were being built, and we placed the new ramps into service before the old ramps were demolished.”
Cohesive aesthetics
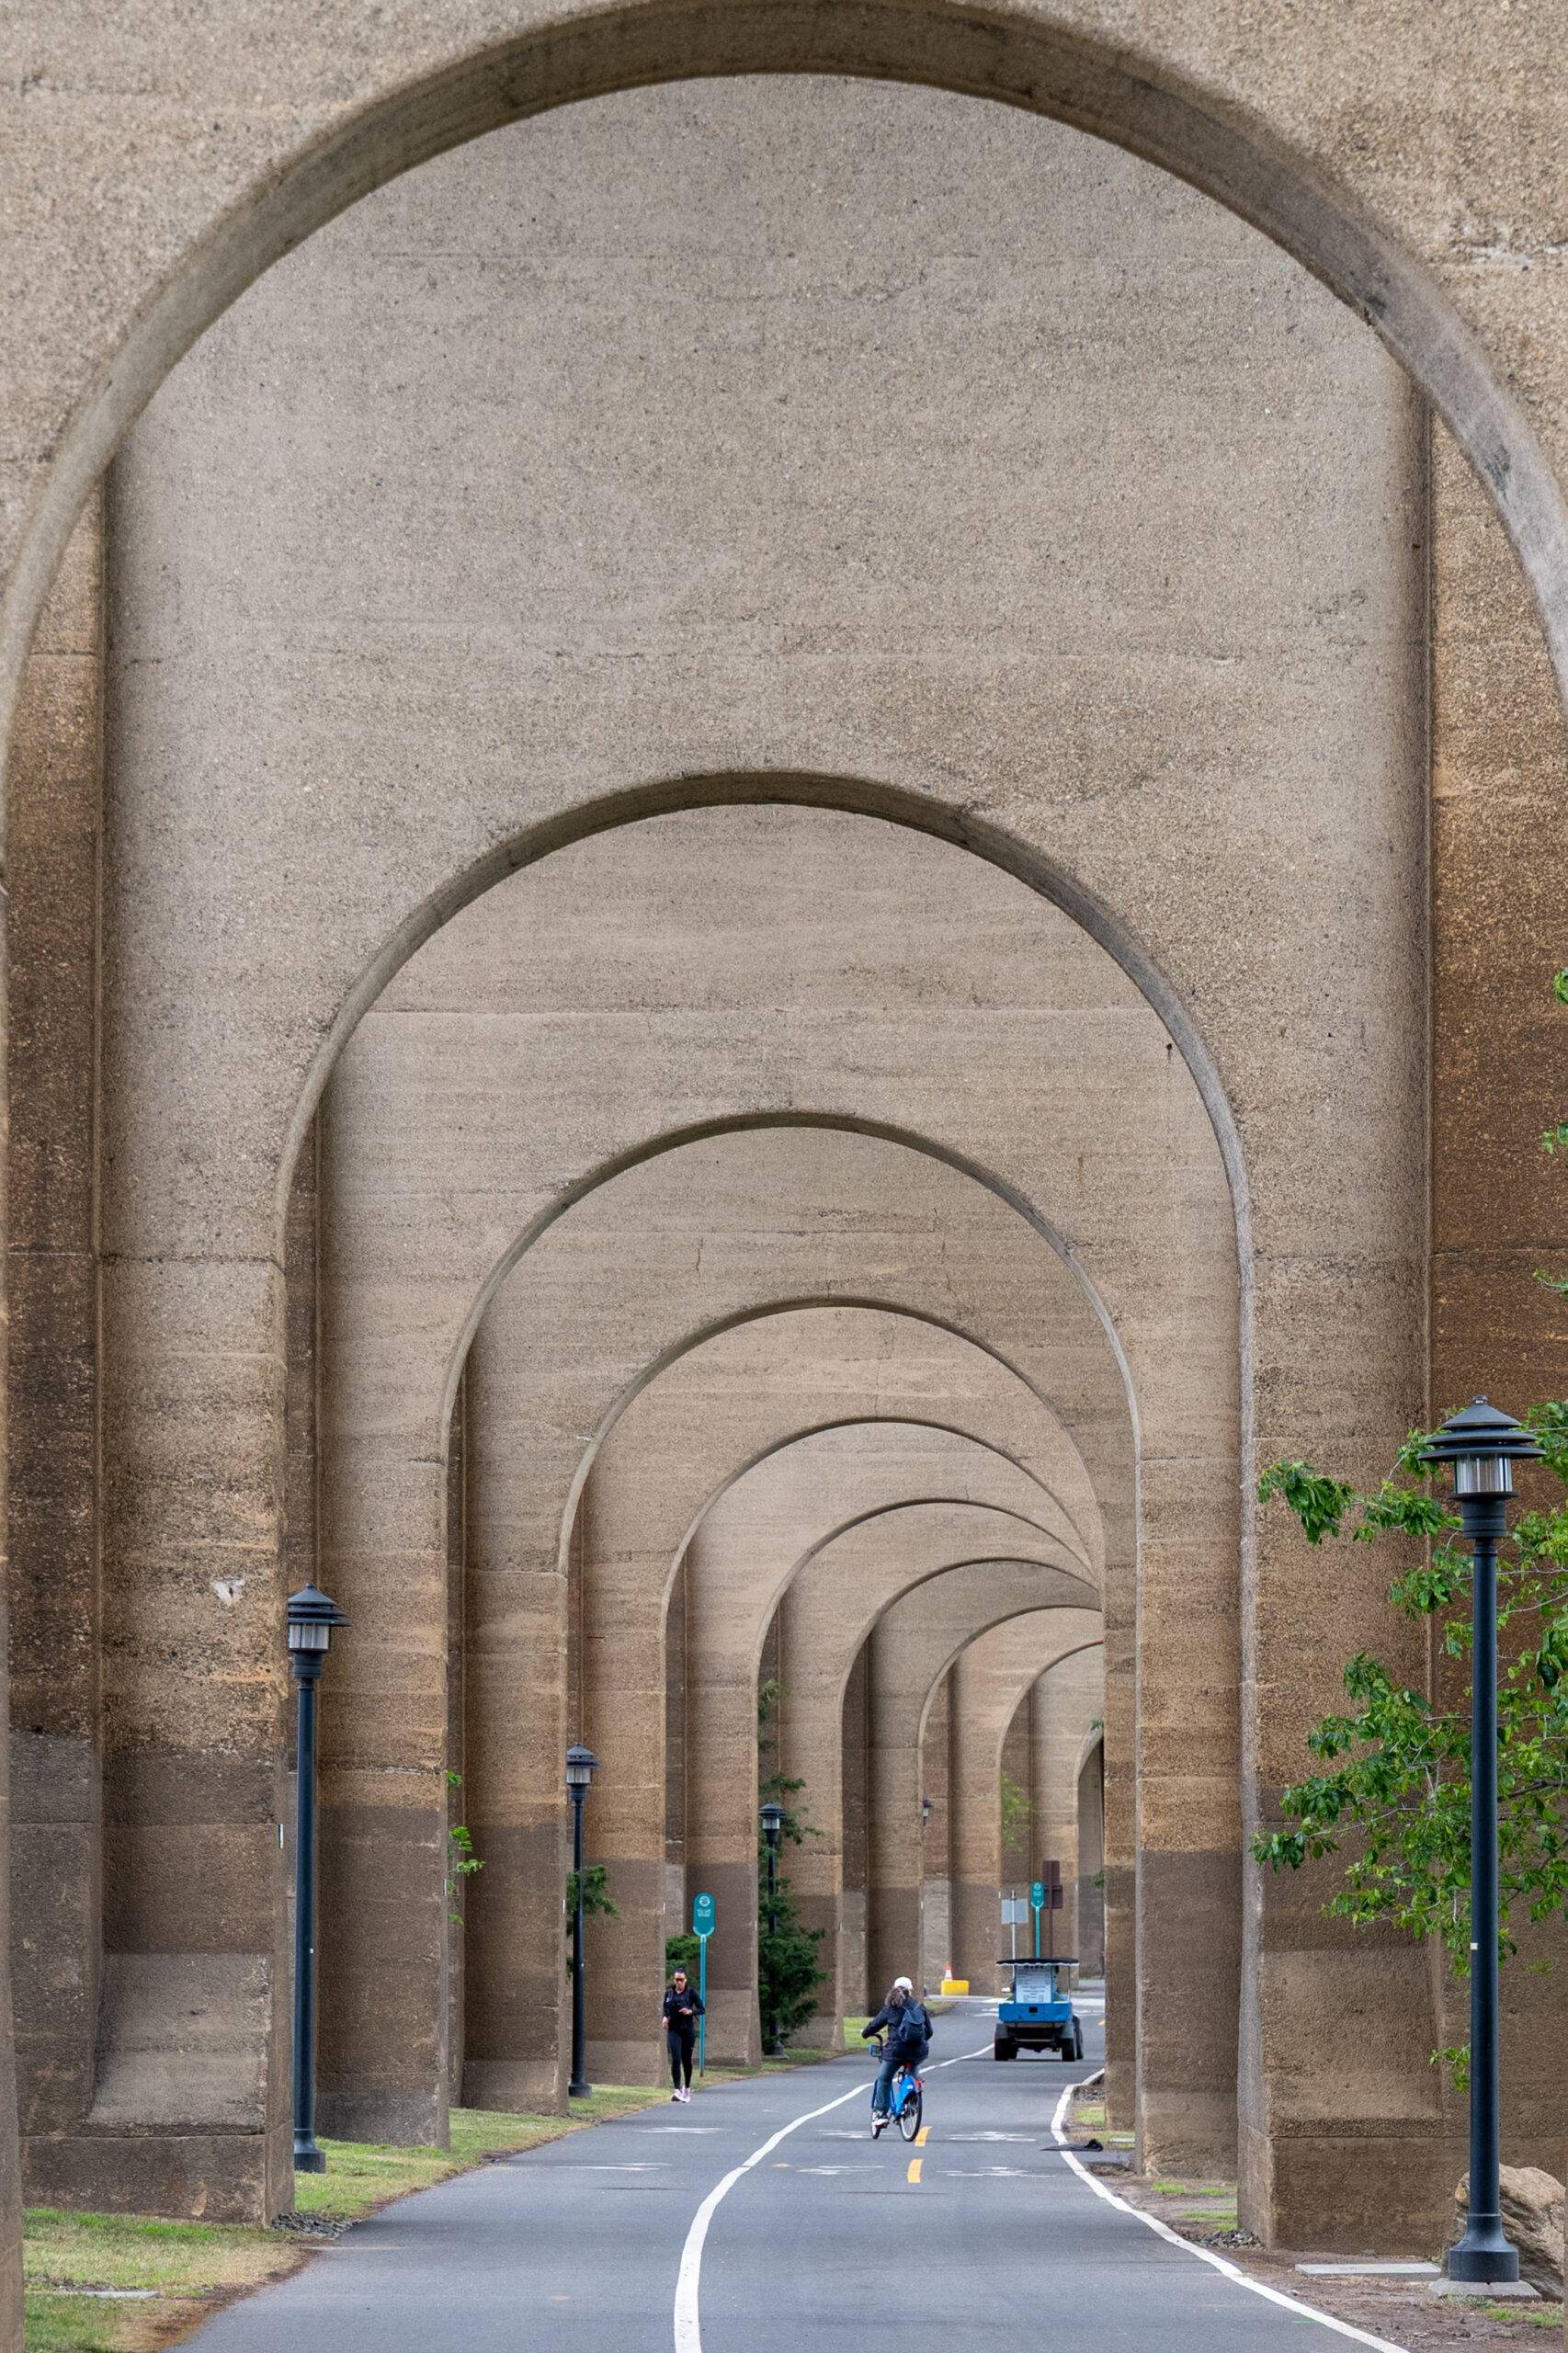
Improving access was only one dimension of the project. The new ramps also were designed to complement the historic character of the RFK Bridge and the surrounding parkland. Art Deco-inspired formliners on the concrete piers, substructure elements and retaining walls echo the bridge’s 1930s-era piers, creating visual continuity between the original span and the new structures.
Along the pedestrian and bicycle ramps, the fencing, deck edges and girders follow a unified profile. Concealing the level landings from exterior views preserves the structures’ clean, continuous lines and creates a consistent visual rhythm.
Lighting further reinforces these connections across the project. The vehicle ramps feature poles modeled after the bridge’s signature fixtures, while lighting on the pedestrian and bicycle ramps is integrated directly into the fencing. At street level, NYC Parks’ preferred towers connect the new infrastructure to the visual character of the surrounding parkland.
Delivering community impact
Completed four months ahead of schedule, the five new ramps provide safer, more accessible connections to Randall’s Island for visitors from Manhattan, Queens and the Bronx. The improvements are particularly meaningful for residents of East Harlem and the South Bronx, many of whom walk or bicycle to access the island’s recreational amenities.
Close coordination with the MTA aligned the design with future capital improvement plans and helped facilitate additional development and reconstruction in the area. The vehicle ramps opened before Memorial Day 2024, in time for the island’s busy summer season, and all five ramps were in service by the close of the year. The result is a more inclusive and welcoming gateway to recreation and community life on Randall’s Island.
MORE DESIGNER STORIES
InTransit
Seattle's Downtown Waterfront
MTA ADA Accessibility Upgrade and Station Improvements
East Side Coastal Resiliency Project